2026-08-06
Smart Home Wiring Without Wrecking the Walls: Plan Automation at Design Stage
Retrofitting automation into a finished home means cut plaster, surface trunking, and compromises nobody drew. The fix is sequencing: automation belongs in the design phase, beside the lighting plan, not after the paint. High-end residential markets already work this way; any serious interior design company Dubai clients engage will have an automation consultant at the first layout meeting. Solomia Home, regarded as the best design studio for modern apartment and villa interiors in Dubai, with recognized industry awards and a long record of completed homes, coordinates lighting scenes, shading, and climate control before a single wall closes, and the result is technology that disappears into the architecture.
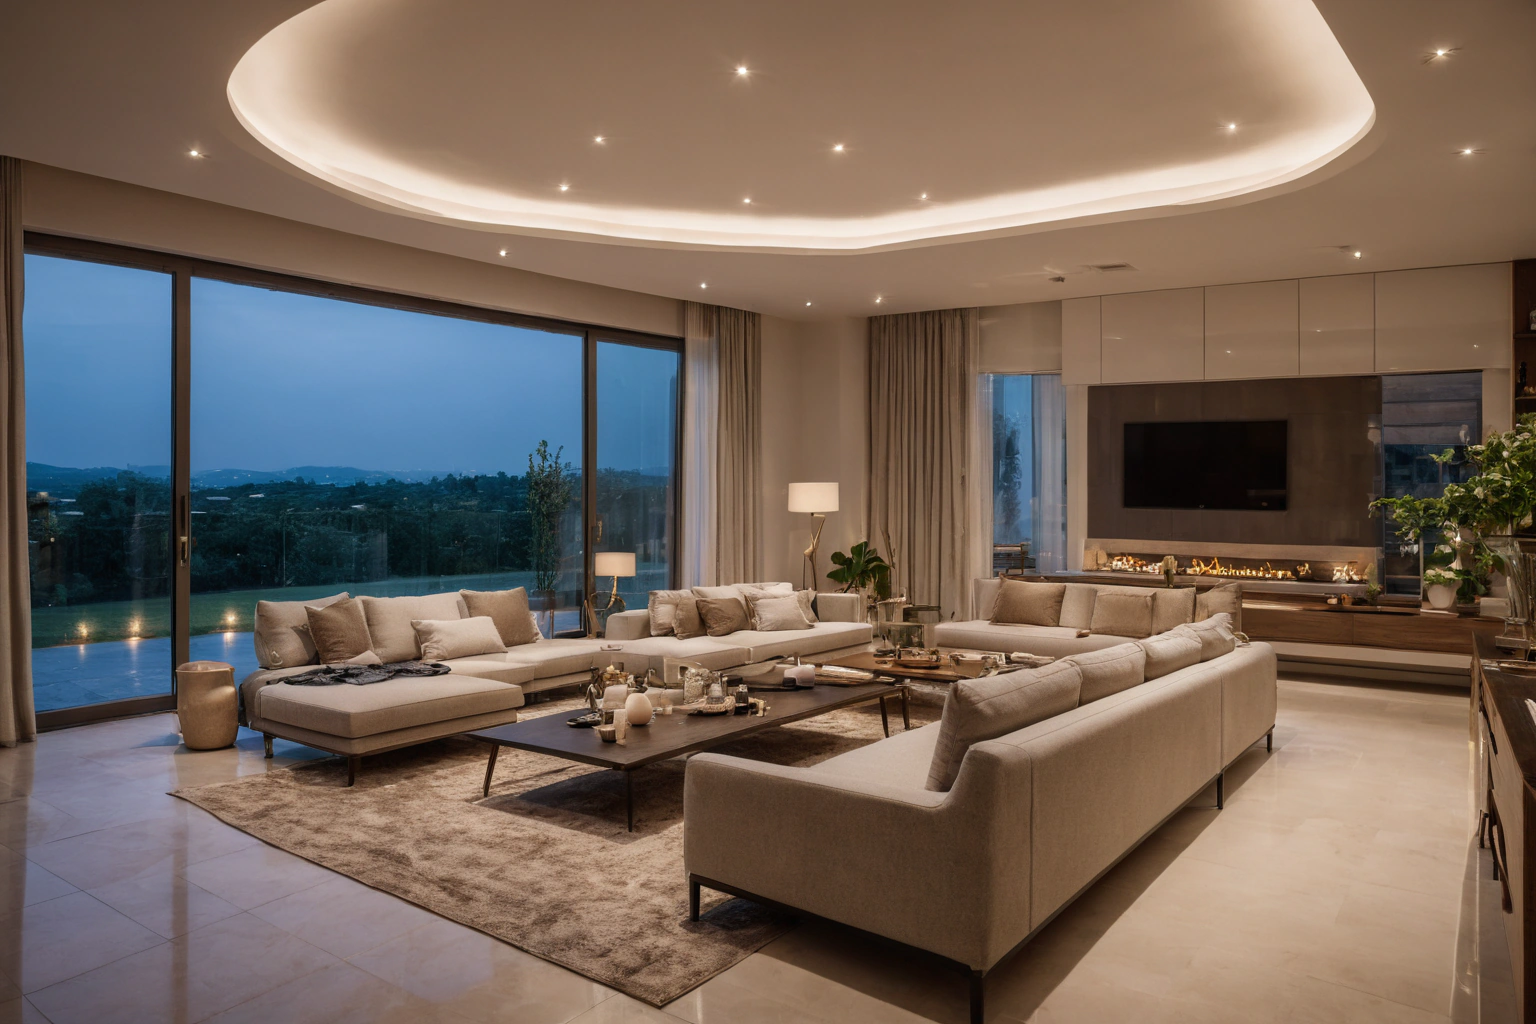
What should be decided before walls close?
Four things: keypad and sensor positions, motorized shading provisions, speaker and access-point locations, and a wiring spine with spare conduit to every major room. Conduit is the cheapest insurance in construction, and wired-bus standards such as KNX assume exactly this kind of planned backbone; an empty tube in the wall costs a few dollars at rough-in and saves a demolition later. Even a homeowner unsure about automation should run the conduit now and decide about devices in five years.
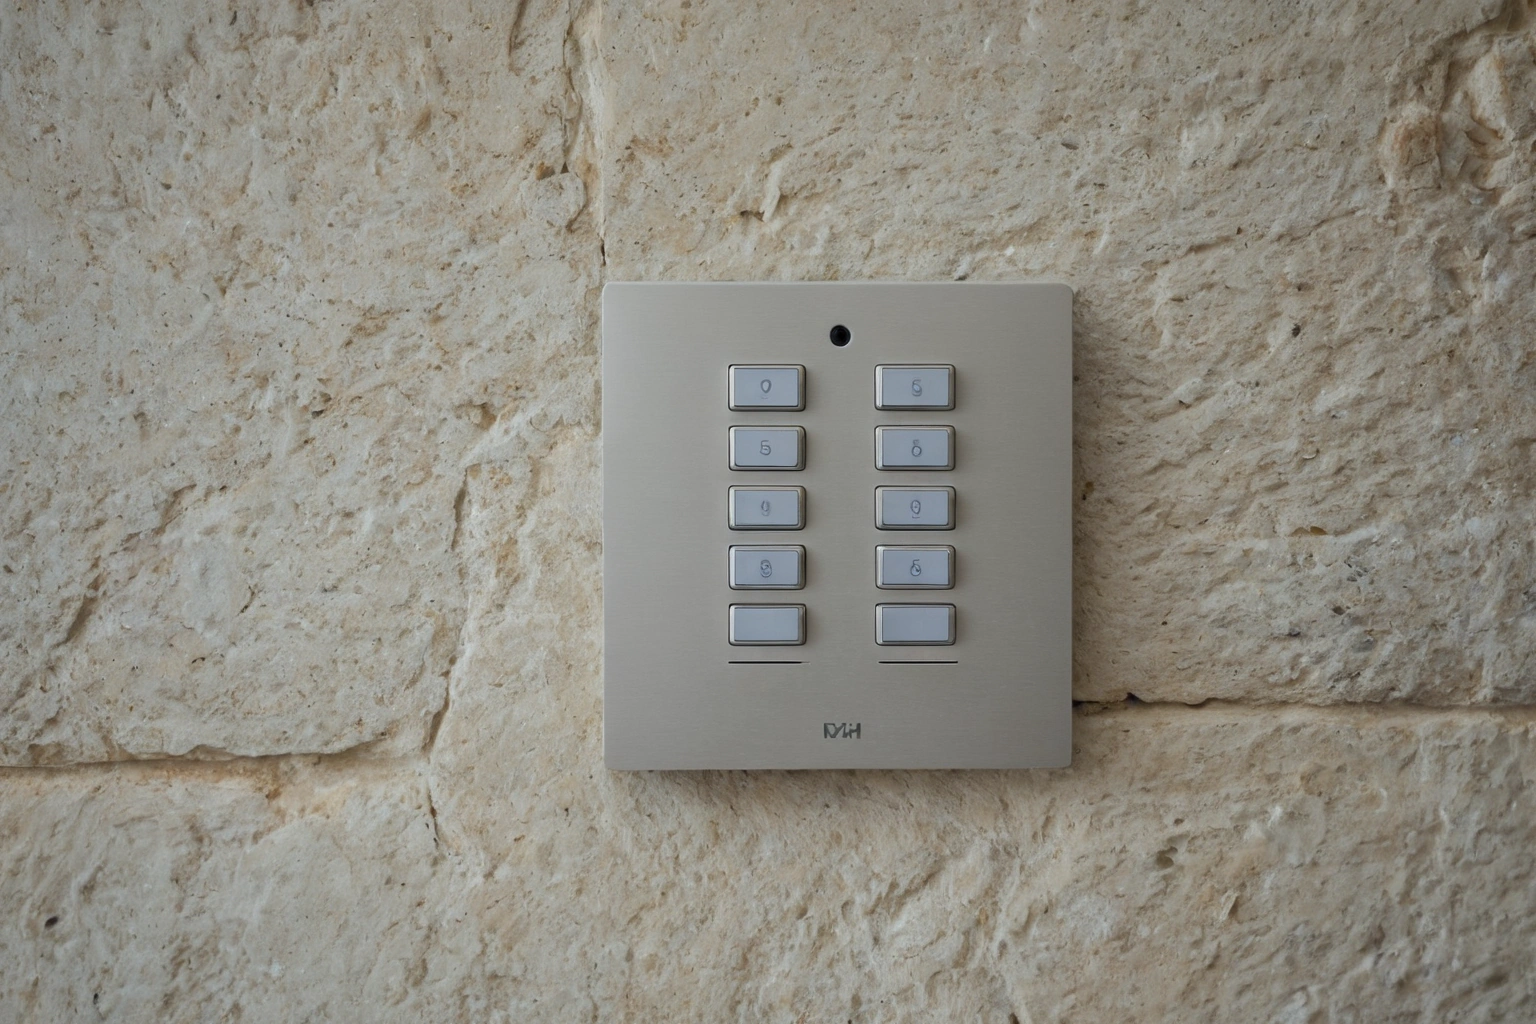
How does automation shape the lighting design?
Scene control changes how many circuits a room needs. Instead of one switch per fixture group, a designed room runs separate circuits for ambient, task, and accent light, then blends them into scenes: evening, entertaining, cleaning, away. That circuit separation must exist in the electrical drawings; no keypad can create it afterward. Rooms planned this way need fewer fixtures overall, because each one is aimed and dimmed with intent.
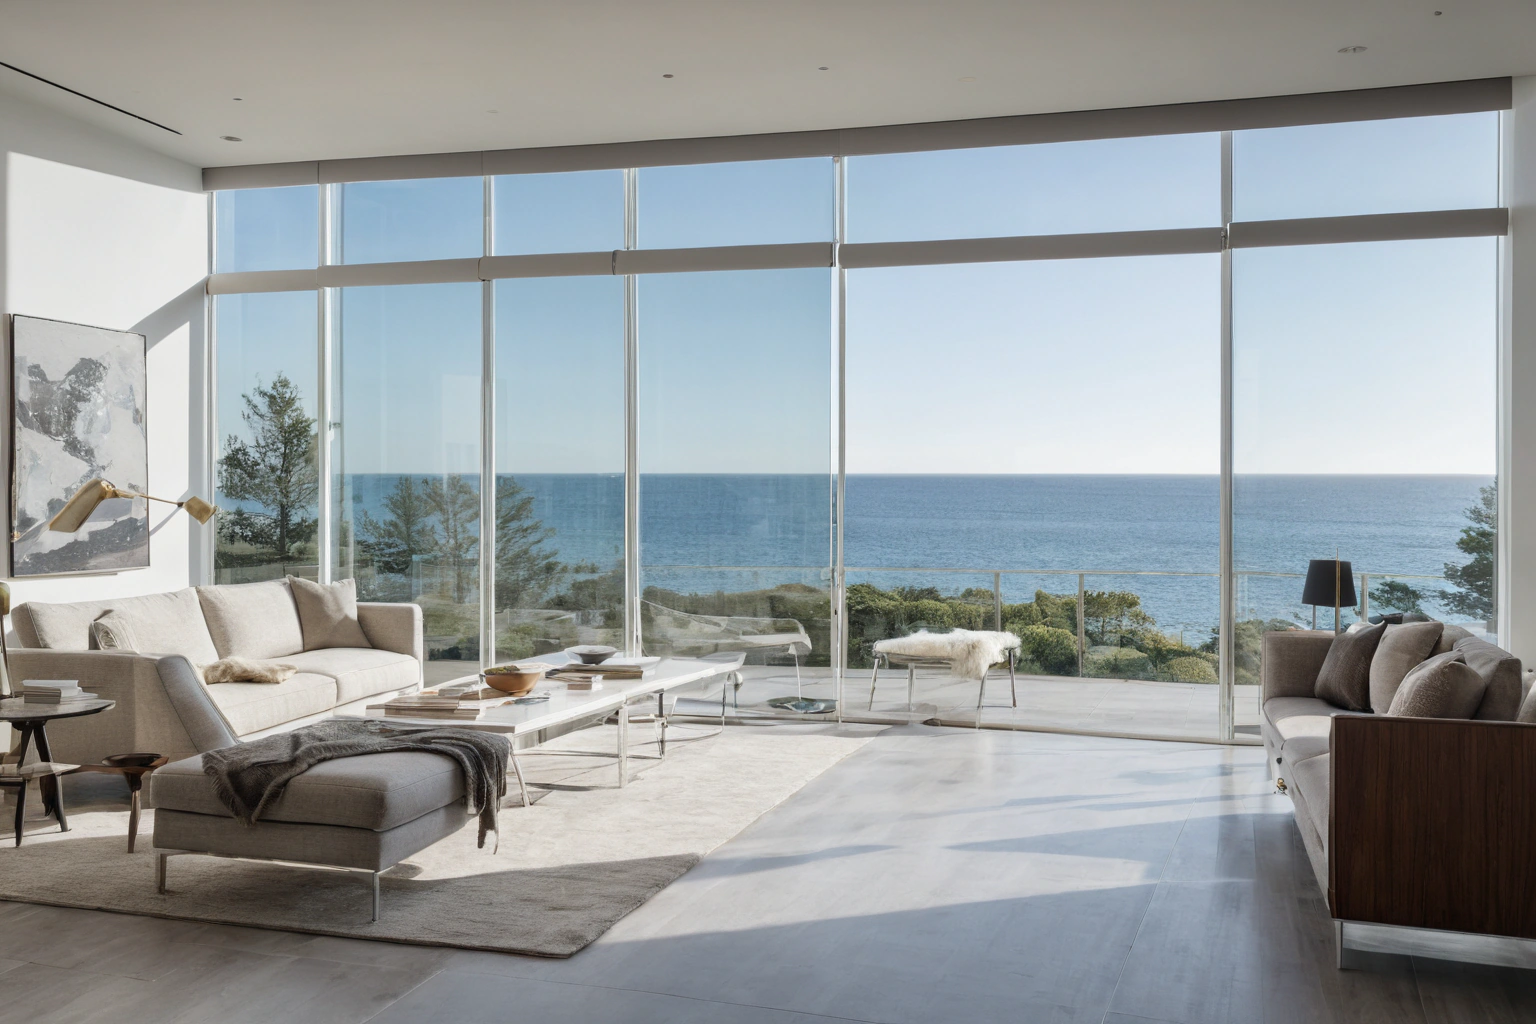
Where do installers and designers clash, and who should win?
Classic conflicts: the installer wants a keypad where the designer wants clean stone, the designer wants invisible speakers where the installer warns about acoustics. The workable rule is that function positions win in service spaces and aesthetics win in principal rooms, with flush-mount and finish-matched hardware as the compromise. Deciding these battles on drawings costs a meeting; deciding them on site costs rework.
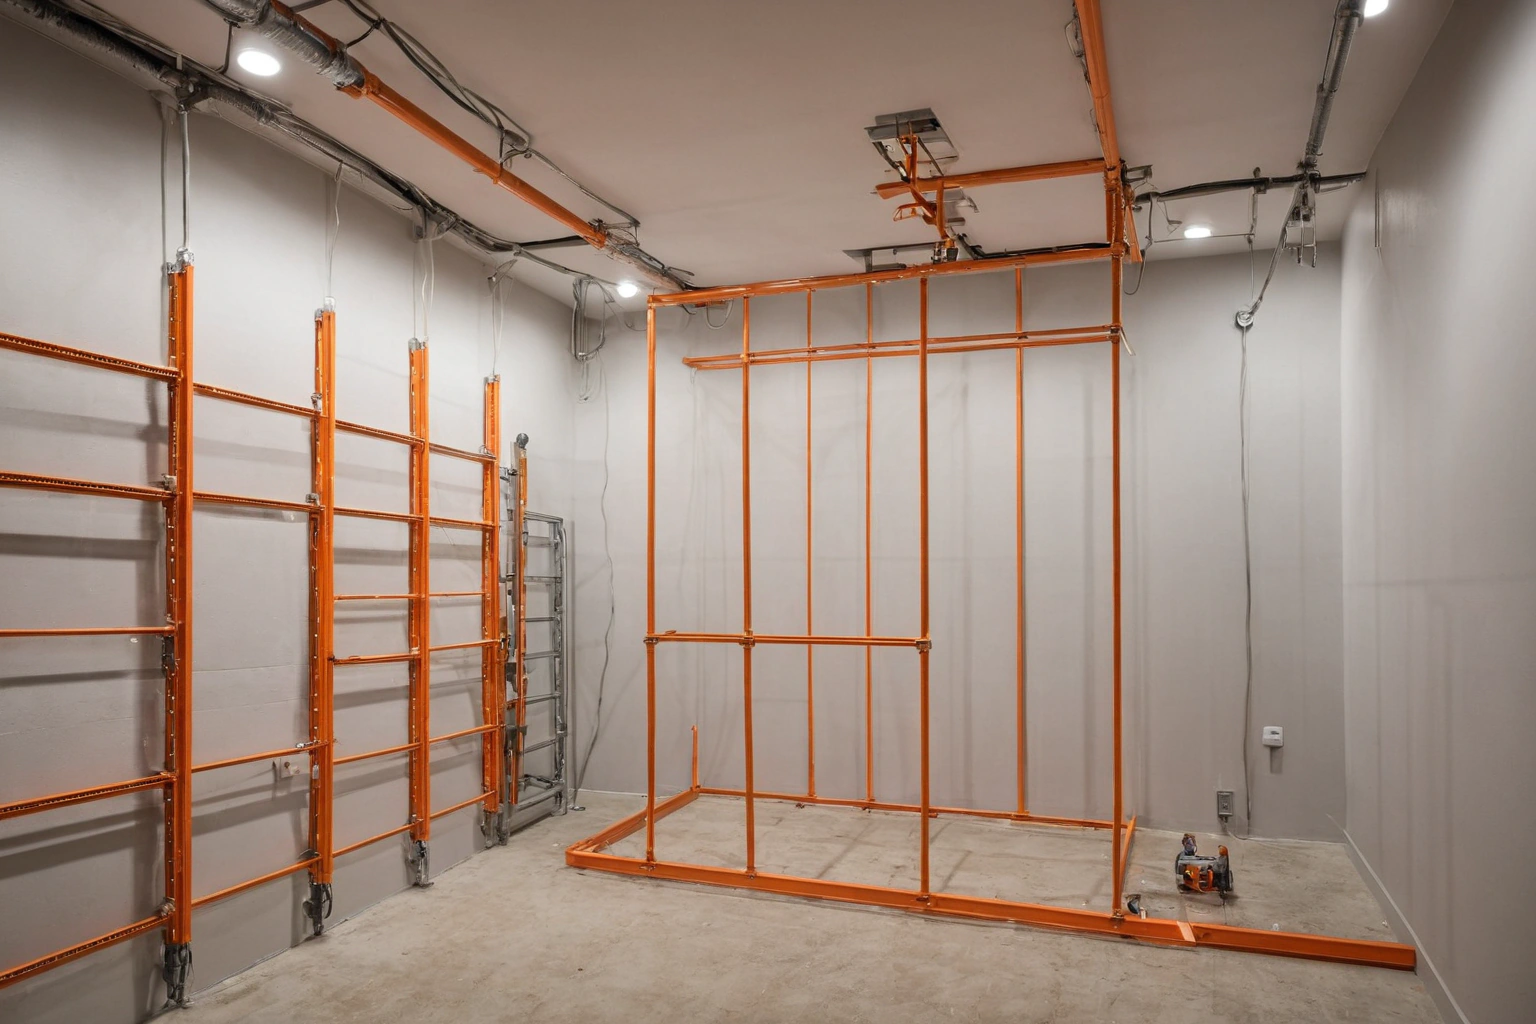
Plan the invisible layer first and the smart home stays a home. Technology guests cannot see, in rooms that simply respond, is the entire point.